

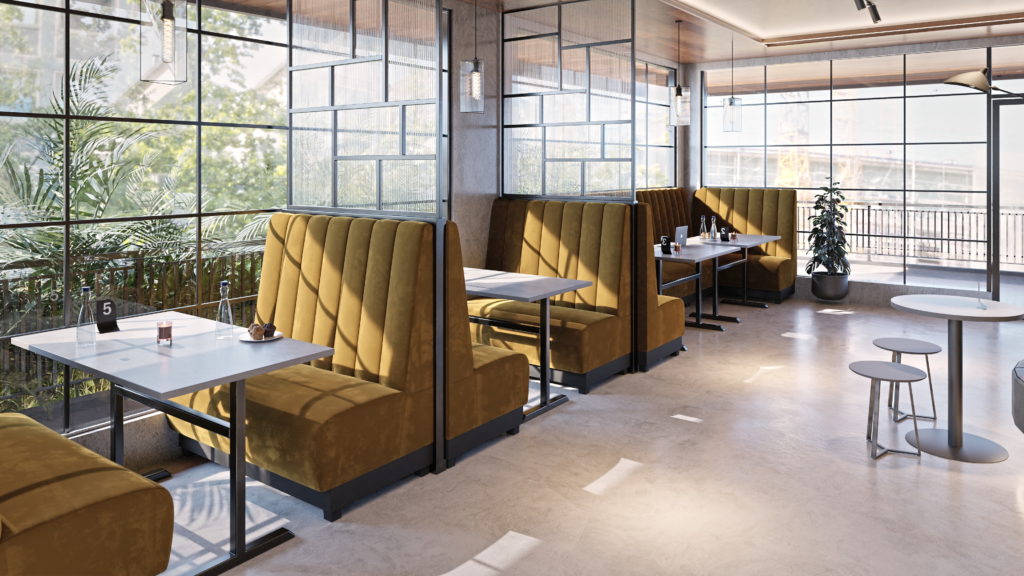
Ordering a booth usually starts with a picture in a catalog and ends with a question no one has asked before: how many meters are actually needed for it to fit against the wall and still leave a passageway for the waiter. The piece of furniture takes up space in two directions at once, along the wall and into the room, and the second of these is most often overlooked.
Measure the wall, not the number of guests
Start by measuring the wall or alcove where the booth is to be placed, not by the number of guests you want to seat. The length in linear meters translates into the number of seats only once it is known whether you are planning a table for 2, 4, or 6 people.
At a typical four-person table, where guests sit on one side on a booth, comfortable seating takes up 1.2 to 1.5 running meters. A room with five such tables along one wall is approximately 6 to 7.2 meters. We fulfill orders starting from 1 running meter.
How much room does a theater box take away from the depth of the auditorium
The depth of our models ranges from 50 to 70 cm, depending on the model. This is the number you subtract from the width of the room before calculating the aisle space for the waiter and room for the table.
The difference between 50 and 70 cm seems small until you place booths on both sides of a narrow room. Then it makes 40 cm, which is roughly how much is needed for a waiter to pass a guest getting up from a table. The seat height is 43 cm and is the same across practically the entire offer, so you match the tabletop to this dimension.
We determine the width of the passageway itself for a specific room, because it depends on the interior layout, guest rotation, and whether the waiter serves the table from one side or both. This is one of the things we go over on the phone: +48 535 080 040.
What backrest height for which room
The height of the backrest determines whether the booth divides the room or merely frames it. Models with a lower backrest, ranging from 75 to 95 cm in total height, work well in smaller rooms and where you do not want to visually cut up the space.
Taller backrests, from 100 to 120 cm, give guests a sense of privacy and separate adjacent tables. However, they require more headroom, especially with low ceilings or when the booth is placed under a window.
How guest rotation affects the choice of model
Guest turnover determines whether two-hour comfort or fabric durability is more important. Models such as lodge Monaco They work well for longer, more relaxed meals.
In a pub or pizzeria with high turnover, it is the other way around. The fabric must be easy to wipe down, and the foam must not sag after months of heavy use. All the fabrics we offer for commercial spaces have a minimum of 40,000 cycles Martindale, and the majority of our selection exceeds 100,000.
Why are furniture divided into modules
We assemble a long run of booths from modules, because otherwise it wouldn't fit into the premises. Standard module lengths are 1 meter and 1.2 meters, and the maximum we recommend is 1.4 running meters.
Thanks to this, the segments pass through standard doors and stairwells, and the joints fall where they are not visible. When assembling on an upper floor, this is usually the only limitation that truly determines the construction of the furniture. Corner elements are measured along the back, i.e., along the outer edge of the backrest, and are added to the total footage without a separate rate.
The lodge as a spatial division: Złota Bila in Blue City
In larger spaces, the booth organizes the entire area. Złota Bila w Blue City The furniture separates the gaming zone from the lounge and dining area.
What to send to the manufacturer before getting a quote
Send the wall length, room width, and information on how many seats you want to fit. Measuring the space takes a few minutes and saves you the trouble when the ordered booth turns out to be a dozen or so centimeters too long.
Length, shape, and corner elements are determined individually for custom-made booths tailored to the actual room layout.
Frequently Asked Questions
How many linear meters are needed for a four-person table?
From 1.2 to 1.5 meters, if guests are sitting on one side of the table and chairs are standing on the other.
How much does the lodge take from the depth of the room?
From 50 to 70 cm, depending on the model. In addition, there is space for a table and a passageway, which we determine for the specific room.
What is the seat height?
43 cm from the floor, identical across practically the entire range, so the tabletop is chosen to match this dimension.
How long are the individual modules?
Standard is 1 meter and 1.2 meters, and the maximum we recommend is 1.4 meters. Thanks to this, they fit through standard doors and stairwells.
Does the corner piece cost more?
No. We measure it along the back and add it to the total square footage at the same price as the straight element.
Mariusz Wolski · owner of KAIZEN sp. z o.o. · in the furniture industry since 2005