

- Room planning and layout
How to plan a room with corner booths when space is limited
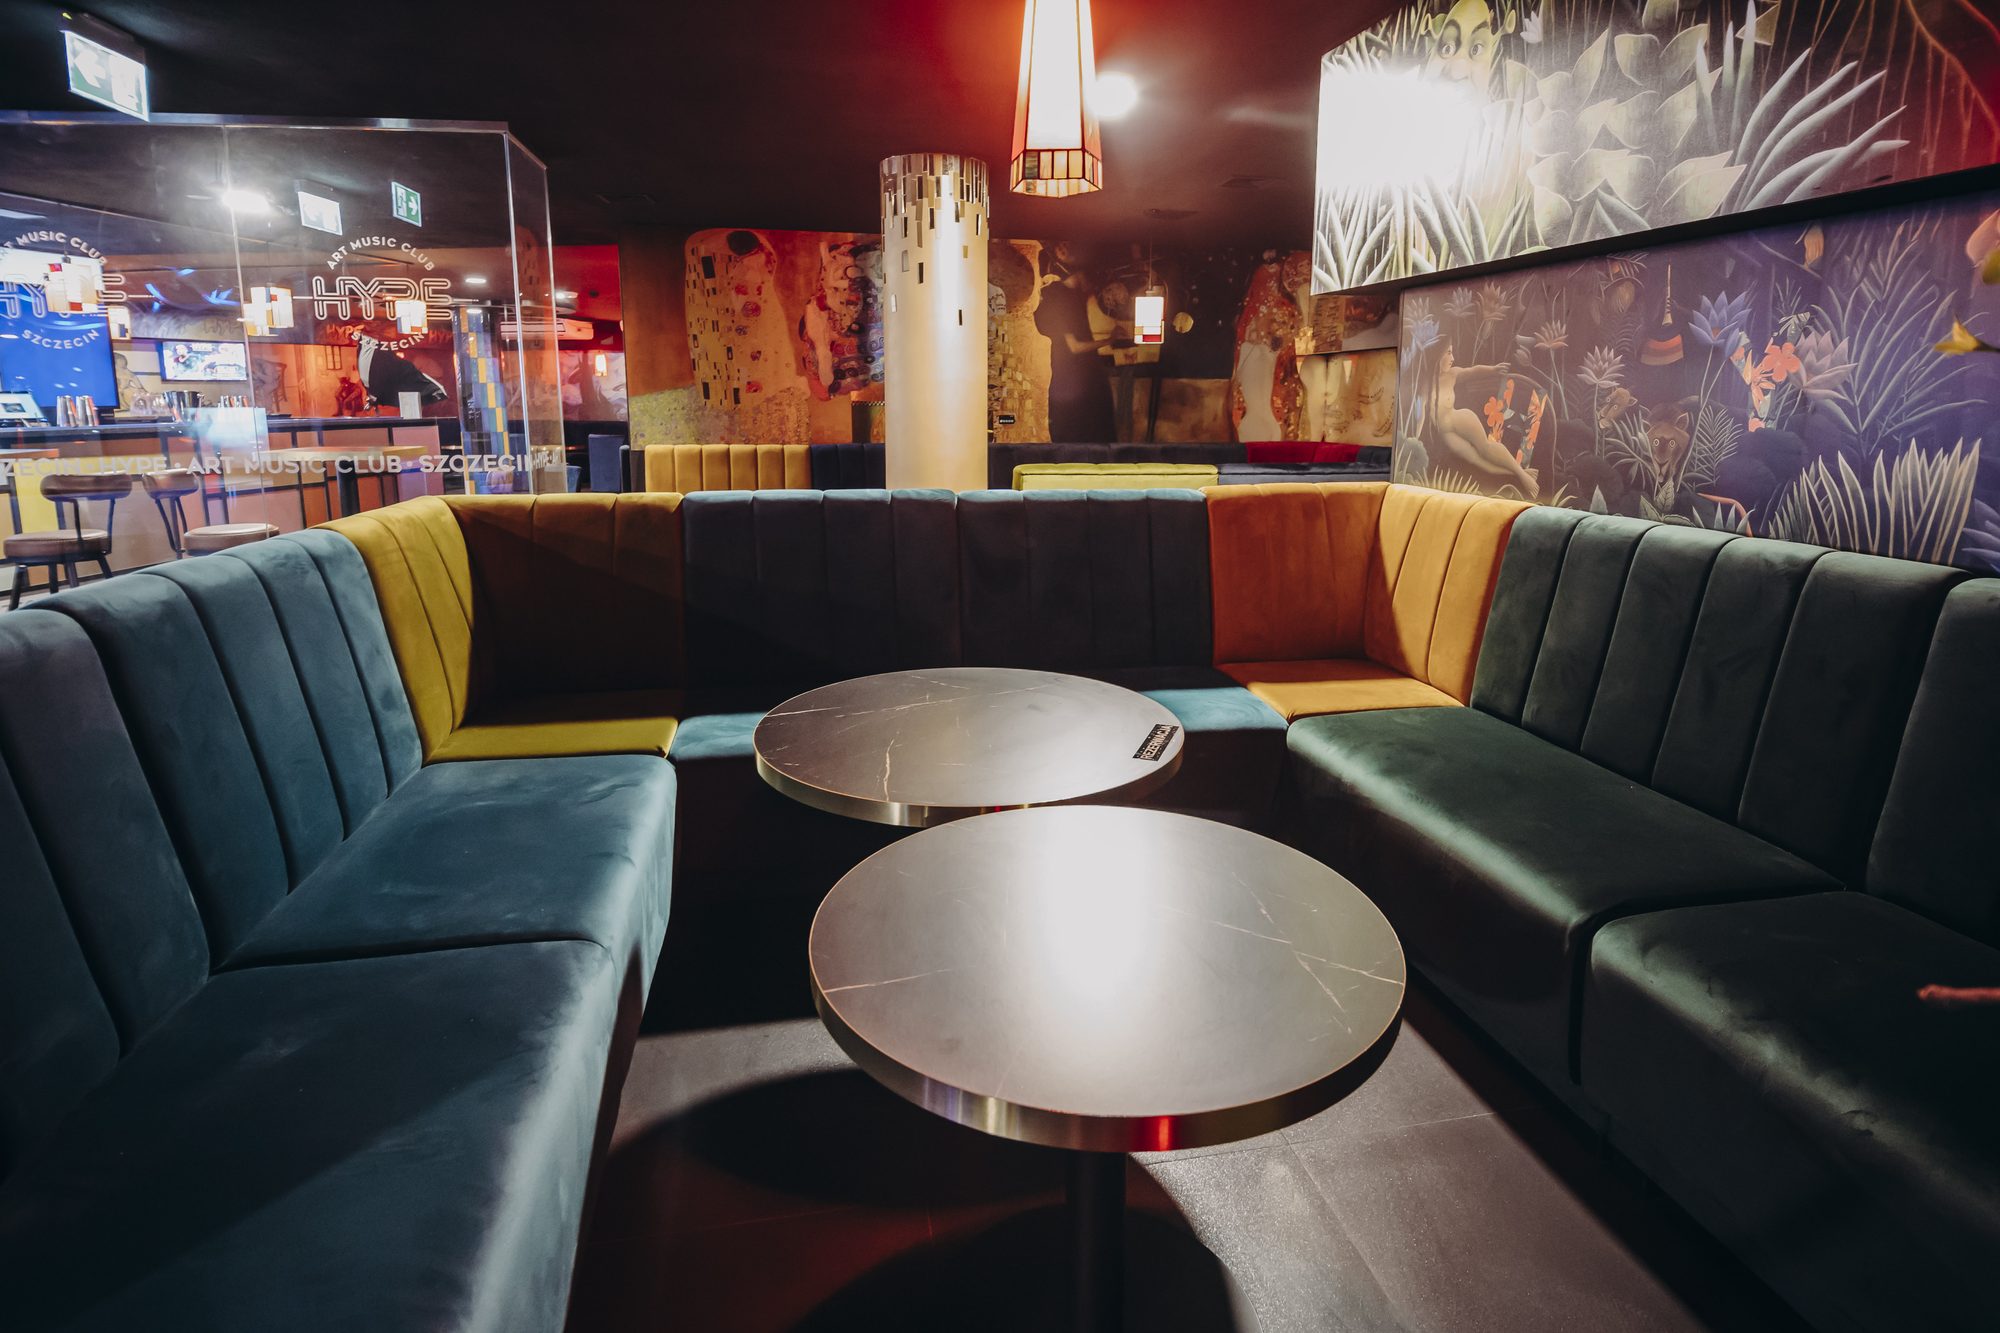
The corners of a room are usually the hardest place to use: too small for a separate table, too big to ignore. A custom corner booth makes use of that space instead of leaving it empty or filling it with something random.
Measure both walls, because the angle is rarely 90 degrees
Measure both walls that form the corner, not just one. The angle between them is rarely a perfect 90 degrees, especially in older buildings and converted premises, and even a small deviation affects how the element sits against the wall on both sides.
We make corners at any angle the client wants. We price an angle other than 90 degrees individually, because it needs a separate template.
How the shape affects the price
The shape affects the price in two places, and in a third it does not affect it at all.
| Shape | How we price it |
|---|---|
| Straight element | price per linear metre |
| Corner element at a right angle | the same price as straight, measured along the back and added to the length |
| Angle other than 90 degrees | surcharge agreed individually, separate template |
| Arc and rounded form | surcharge agreed individually, separate template |
We have made curved forms for, among others, Hot Pot in Poznań. You will find ready modular solutions in the Snake system, which has a corner, a pouf, an arc element and a wedge, and in Booth Babilon.
One continuous corner or two joined segments
The choice between one piece of furniture and two segments comes down to whether the look of the corner or the route into the venue matters more.
A continuous corner element looks more consistent and removes the gap in the corner, but it is harder to carry through a narrow door and staircase. Two segments joined on site give more freedom on delivery, at the cost of a visible joint.
We build a continuous corner from modules up to 1.4 linear metres long, and as standard we make them 1 metre and 1.2 metres. That way they fit through standard doors, and the joints fall where they cannot be seen.
Where to place the table in relation to the corner
Place the table so that the walkway on one side stays wider, instead of splitting access evenly on two sides. A table shifted towards one wall leaves the waiter one comfortable approach instead of two cramped ones.
It is a decision that is easier to make at the planning stage than to correct after the furniture is installed. Subtract the depth of the booth, from 50 to 70 cm depending on the model, from the width of the room before you decide where the table goes.
A semicircular booth instead of a rectangular one: Hot Pot in Poznań
A booth does not have to be rectangular. At the Hot Pot restaurant in Poznań we designed a semicircular booth fitted to the layout of the room.
What to send the manufacturer instead of a verbal description
Send a sketch or a photo of the corner with the dimensions of both walls. We can judge the angle and lengths from a drawing in a minute, and from a verbal description not at all.
If you are planning a corner booth, for example based on the Nicea Max model, call us and we will go through the dimensions together: +48 535 080 040.
Frequently asked questions
Does a corner element cost more than a straight one?
No, if the angle is a right angle. We measure it along the back and add it to the total length at the same price.
Do you make corners at an angle other than 90 degrees?
Yes, at any angle the client wants. We price such an element individually, because it needs a separate template.
How much does a curved form cost?
We price arcs and rounded forms individually, for the same reason as angles other than 90 degrees.
Will a corner fit through a narrow door?
We build a continuous corner from modules of up to 1.4 metres, as standard 1 and 1.2 metres, so it fits through standard doors and staircases.
Mariusz Wolski · owner of KAIZEN sp. z o.o. · in the furniture industry since 2005